
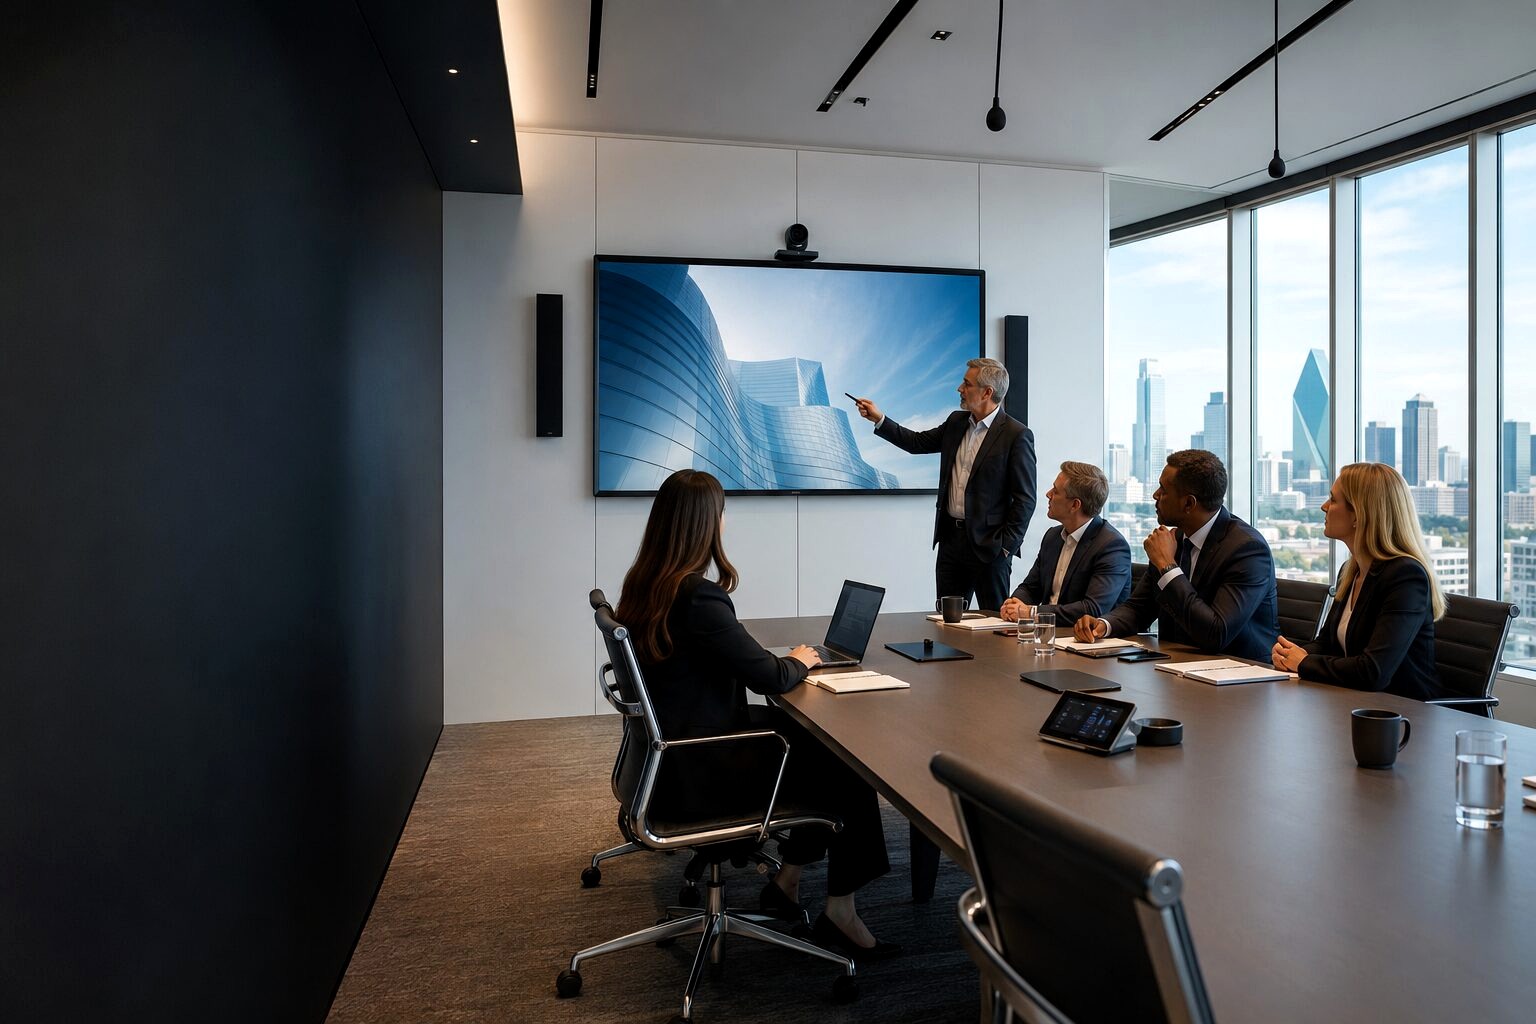
Dallas conference-room AV design and installation
Conference Room Audiovisual Systems
Make meetings easier to start, easier to hear, and more consistent across rooms, users, and collaboration platforms.
Purpose-built systems
Design the experience before choosing equipment.
A successful conference room should not require a technical expert to begin a meeting. Kelltech Systems designs commercial audiovisual rooms around the people, platforms, acoustics, furniture, network, and support model—not just the display. We coordinate video conferencing, microphones, speakers, cameras, presentation sources, control, room scheduling, cabling, and serviceability.
We document room dimensions, seating positions, viewing distances, ambient light, acoustics, collaboration platforms, guest workflows, network security, device management, and support expectations. For multi-room deployments, we create standards for huddle rooms, conference rooms, divisible spaces, training rooms, and executive rooms while allowing appropriate exceptions.
- Video conferencing and platform-ready room systems
- Displays, projection, cameras, microphones, and speakers
- Wireless and wired content presentation
- Room scheduling and occupancy integration
- Simple touchpanel or button-based control
- Network, rack, power, furniture, and acoustic coordination
Practical outcomes
Technology that improves the space—not just the equipment list.
Faster meeting starts
Reduce input hunting, cable confusion, and inconsistent room behavior.
Better remote participation
Improve camera framing, microphone coverage, intelligibility, and display sightlines.
Repeatable standards
Create room types that can be deployed and supported across an organization.
A coordinated delivery process
One plan from discovery through long-term service.
Kelltech Systems begins with site conditions, user expectations, operational requirements, and the systems already in place. We identify infrastructure, power, network, equipment-location, interface, and support decisions before installation begins.
During delivery, our team coordinates with owners, facilities personnel, builders, architects, designers, electricians, IT teams, and specialty contractors. Programming and commissioning focus on repeatable everyday operation rather than a demonstration that only works on turnover day.
At completion, we test the intended workflows, train users, document important settings and equipment, and establish a service path. Existing systems can also be assessed, repaired, modernized, or expanded in phases when a complete replacement is unnecessary.
Planning questions
Frequently asked questions
Can one room support Teams, Zoom, and other platforms?
Yes, but the best approach depends on the organization’s primary platform, guest-meeting requirements, management tools, and desired simplicity. We compare native room systems, bring-your-own-device workflows, and hybrid options.
Do you coordinate with furniture and architects?
Yes. Table penetrations, credenzas, display backing, camera height, speaker locations, conduit, power, acoustics, lighting, and accessibility should be coordinated before construction is complete.
Can you standardize AV across multiple offices?
Yes. We can develop repeatable room standards, naming conventions, control logic, documentation, spares strategy, and support procedures for multi-site organizations.
Google Reviews
Customers trust Kelltech Systems with the technology that matters.
Read all reviews on Google“We've worked with Kelltech for many years and have always had a great experience. Their customer service is beyond incredible and so easy to work with. We have had new systems installed and their…”Marla Anderson · Google reviewer
“Appreciation for Jonathan at Kelltech I’d like to take a moment to commend Jonathan at Kelltech for his outstanding service. He was highly attentive to our needs and fully understood the urgency of completing…”Paul Mwangi · Google reviewer
“Kyle, Kellan, and the team have been amazing to work with – responsive, accurate on the project support, and most important transparent and honest in their business practices. Great partner!”Eddie Burns · Google reviewer
Start with a clear plan
Plan your conference room audiovisual systems project.
Tell us what you are building, replacing, expanding, or trying to solve. We will help define the right next step.